portland, maine
A Contemporary Kitchen Renovation
When the new owners moved in, they inherited a brand-new kitchen that somehow felt unfinished. There was little storage, polished stainless steel everywhere, and almost nowhere to prepare for the way they actually cook. The redesign focused on warmth, storage and ease of living.
design notes
The best kitchens know when to disappear.
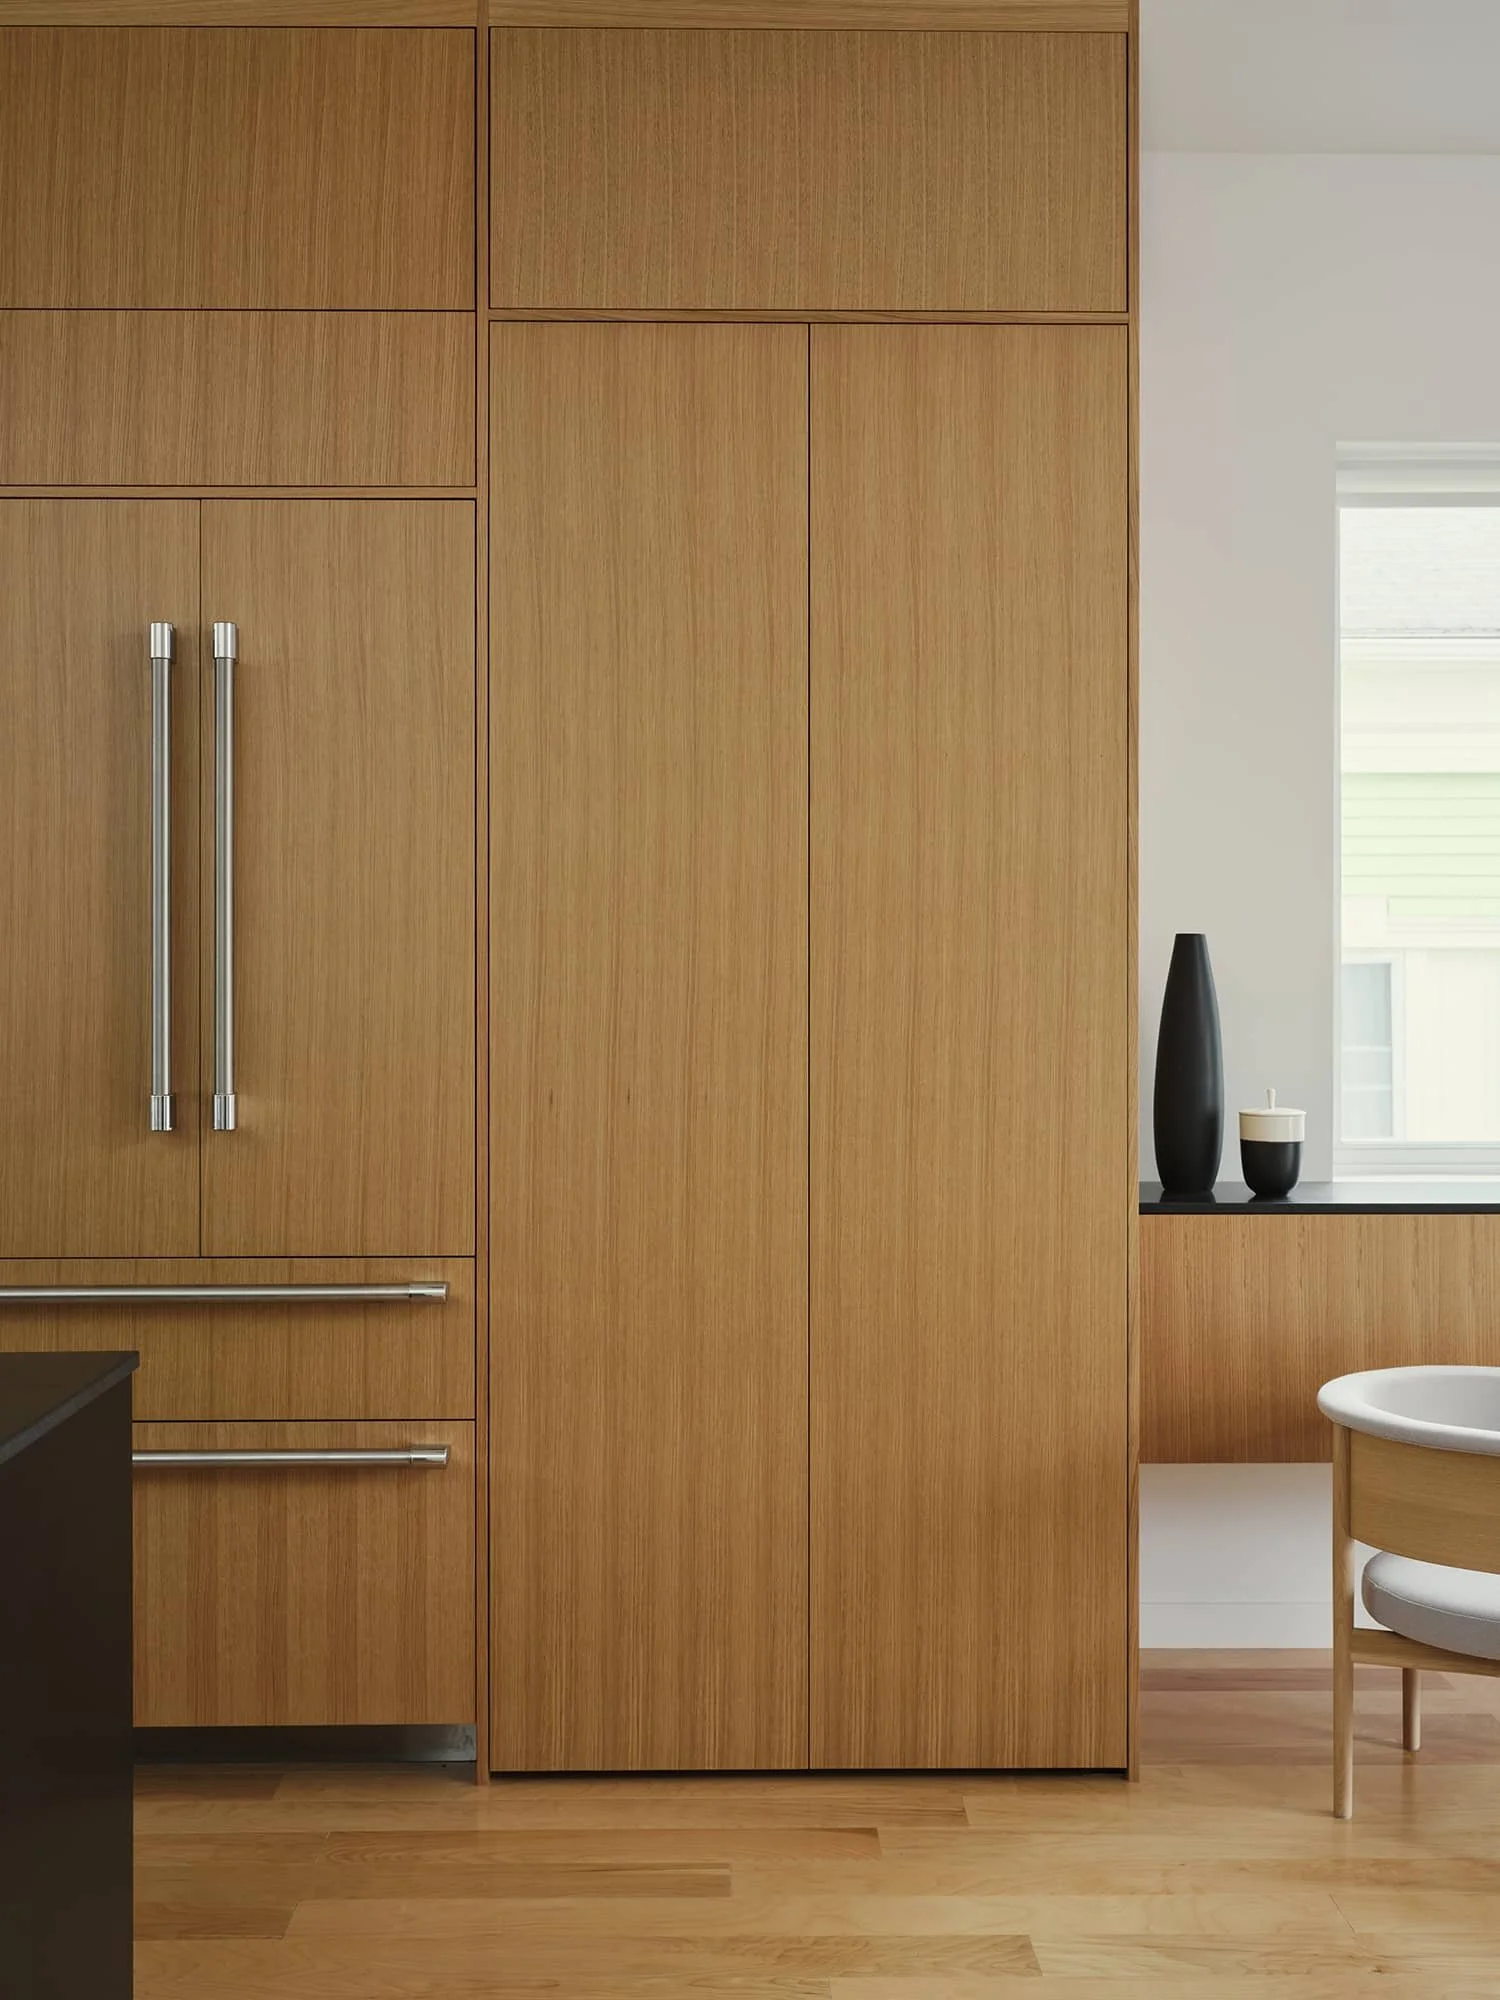
That became the guiding thought behind this renovation. The original space had almost no enclosed storage. Open shelving dominated, polished stainless steel showed every fingerprint, and everyday appliances were always on display, making the kitchen feel more commercial than like a home.
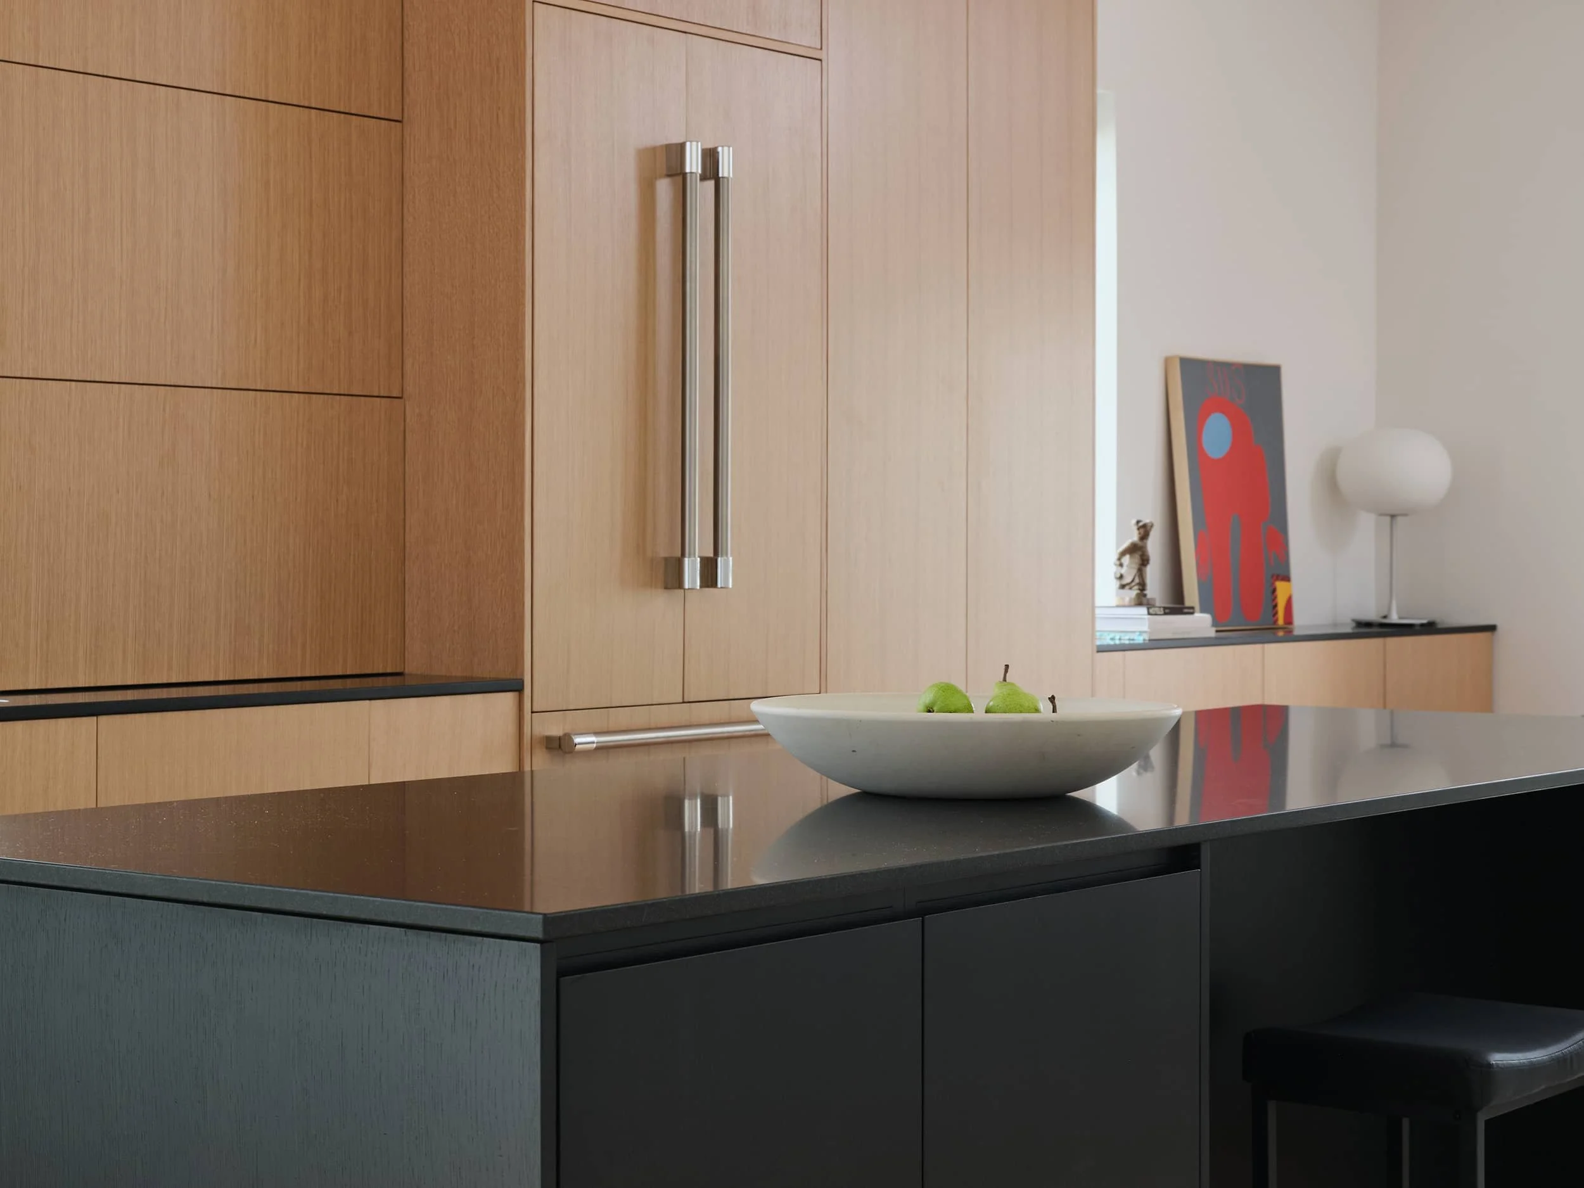
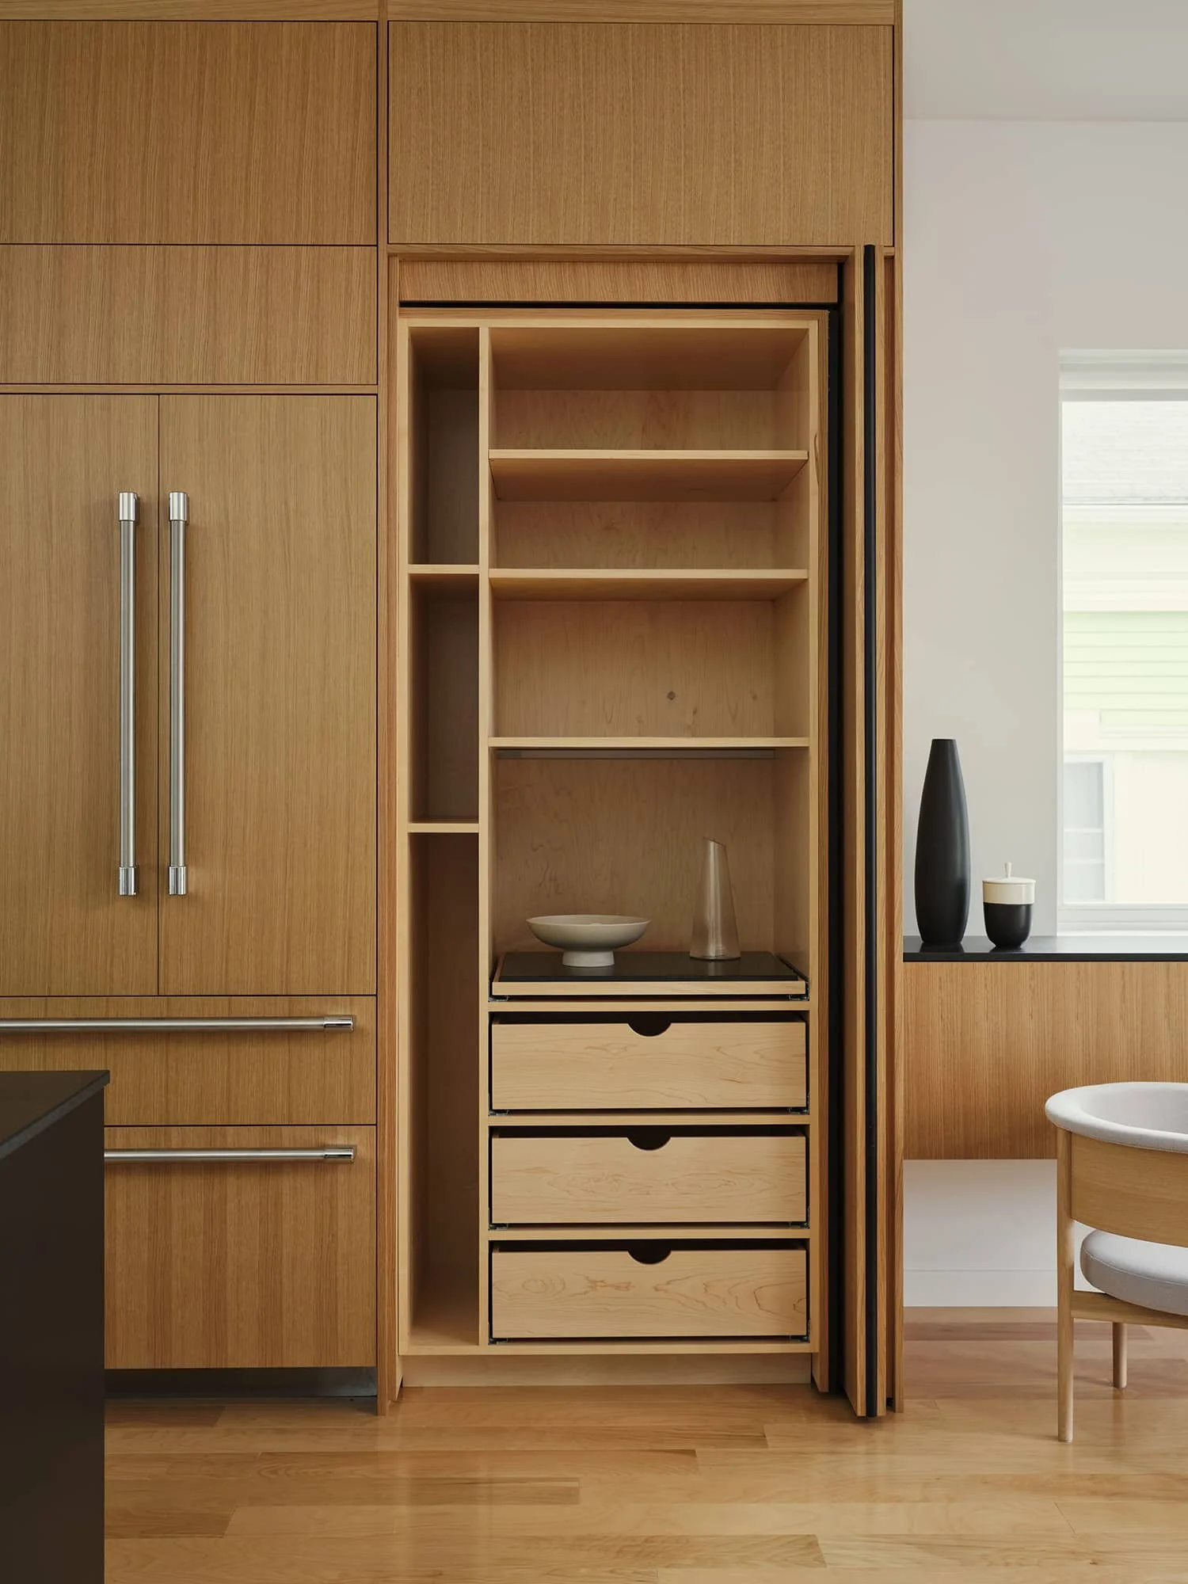
The owners love cooking and entertaining, so the focus shifted from displaying the kitchen to supporting the way they live. A generous island creates space for preparing and gathering, while cabinet doors slide neatly away to reveal the pantry and coffee station only when they're needed.
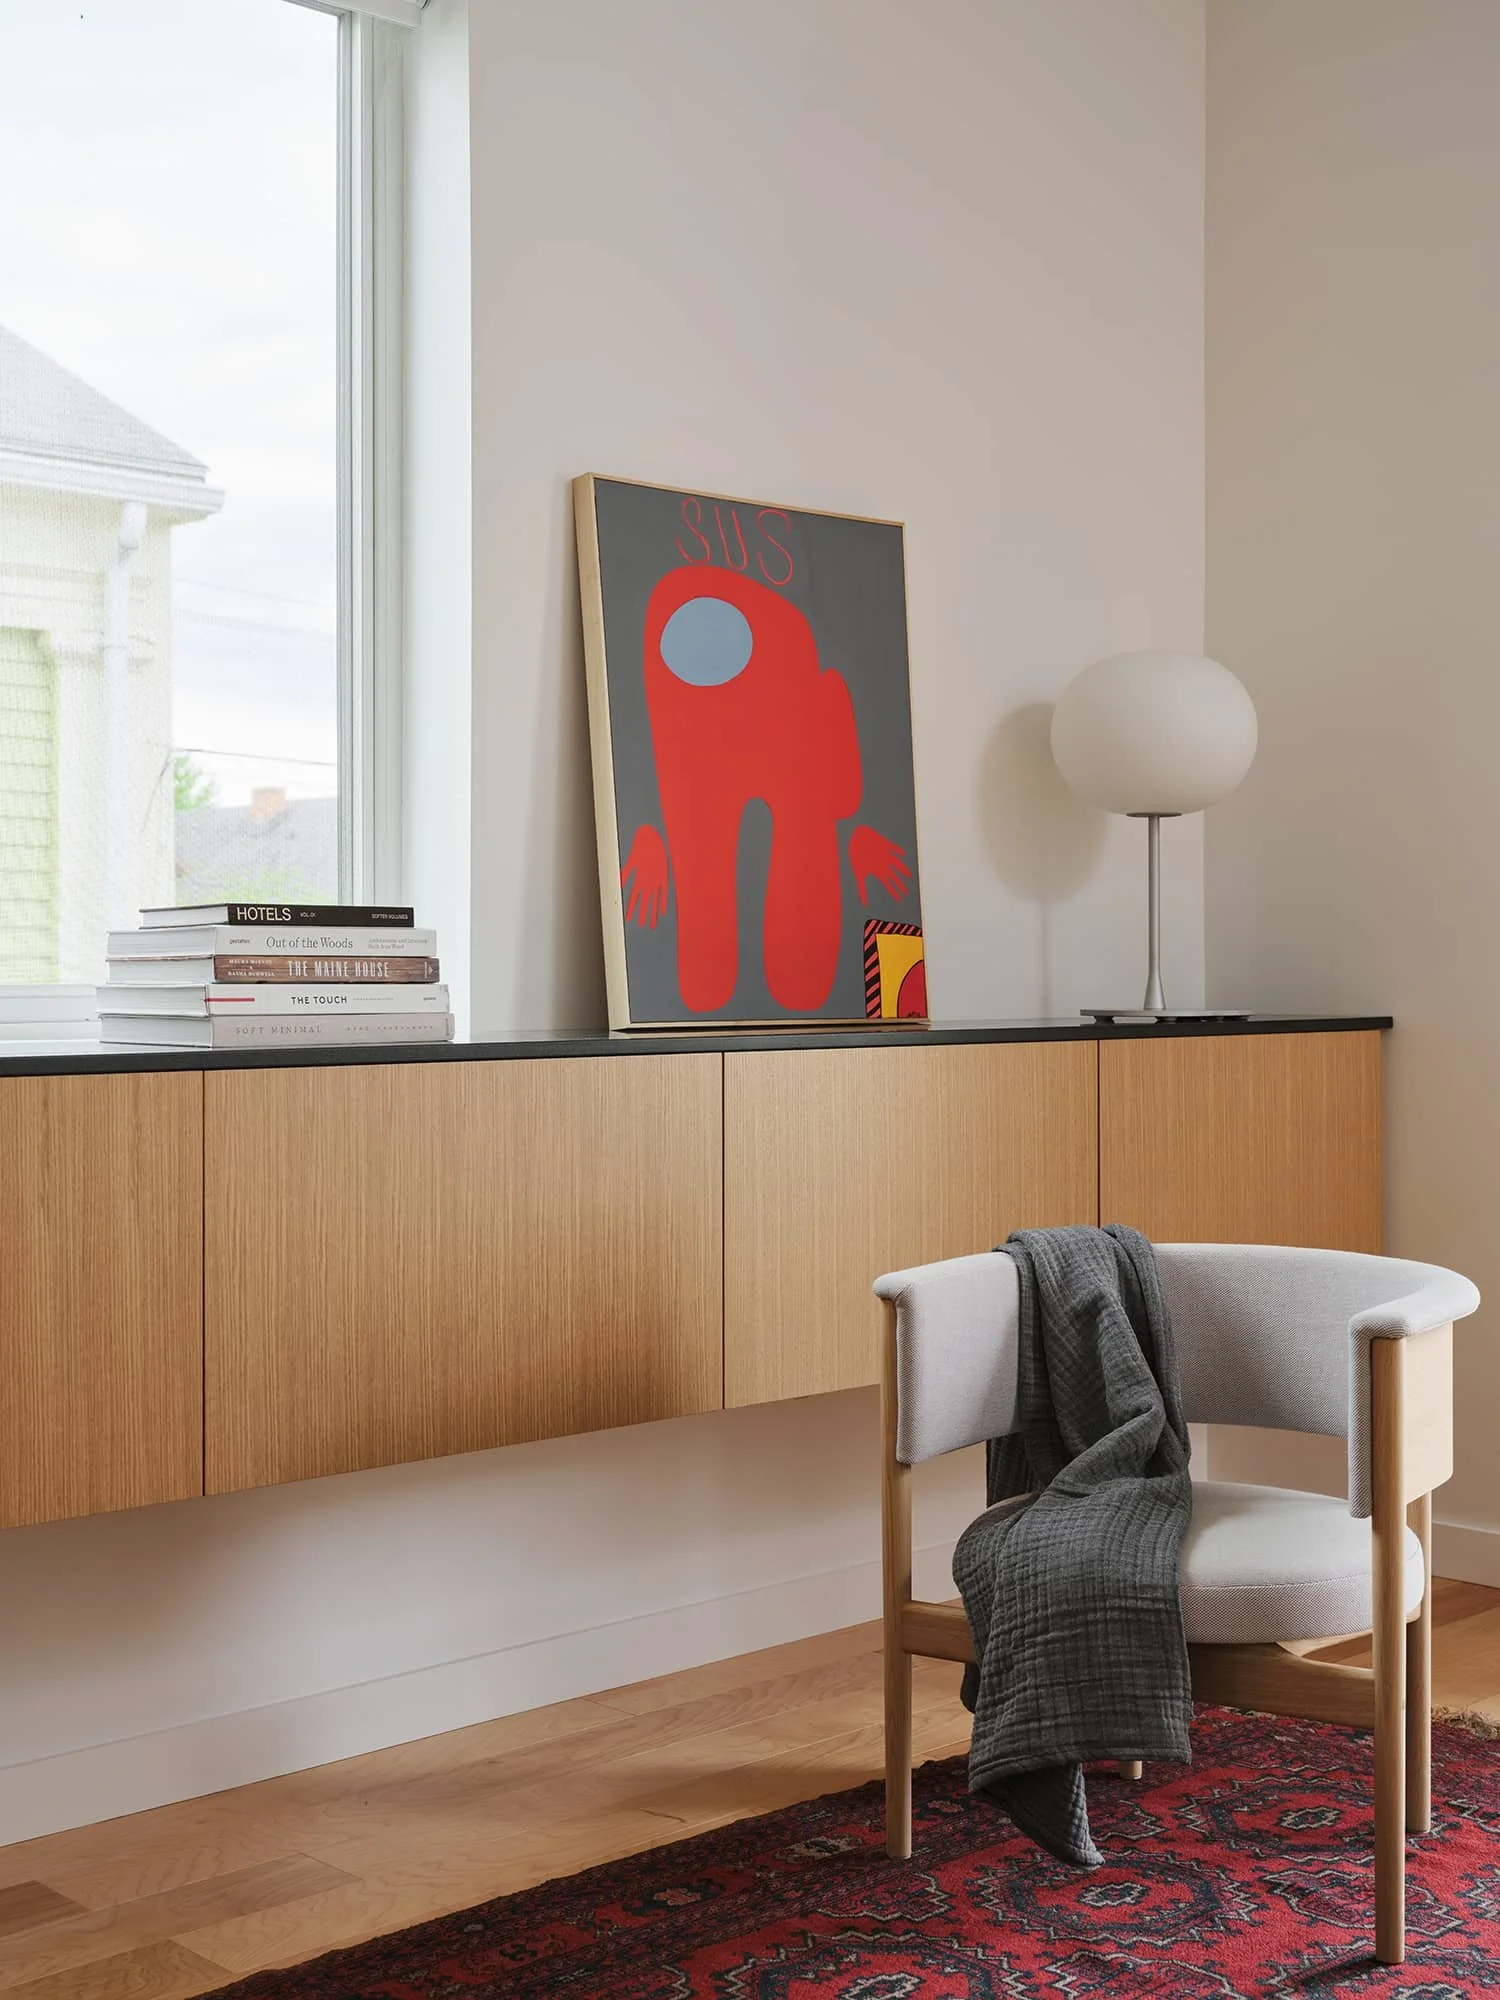
And although the initial brief imagined an entirely black kitchen, introducing rift-sawn white oak softened the scheme without losing the graphic quality the owners were drawn to. Honed black granite grounds the palette, while cabinetry continues into the dining space, creating a quieter transition between rooms.
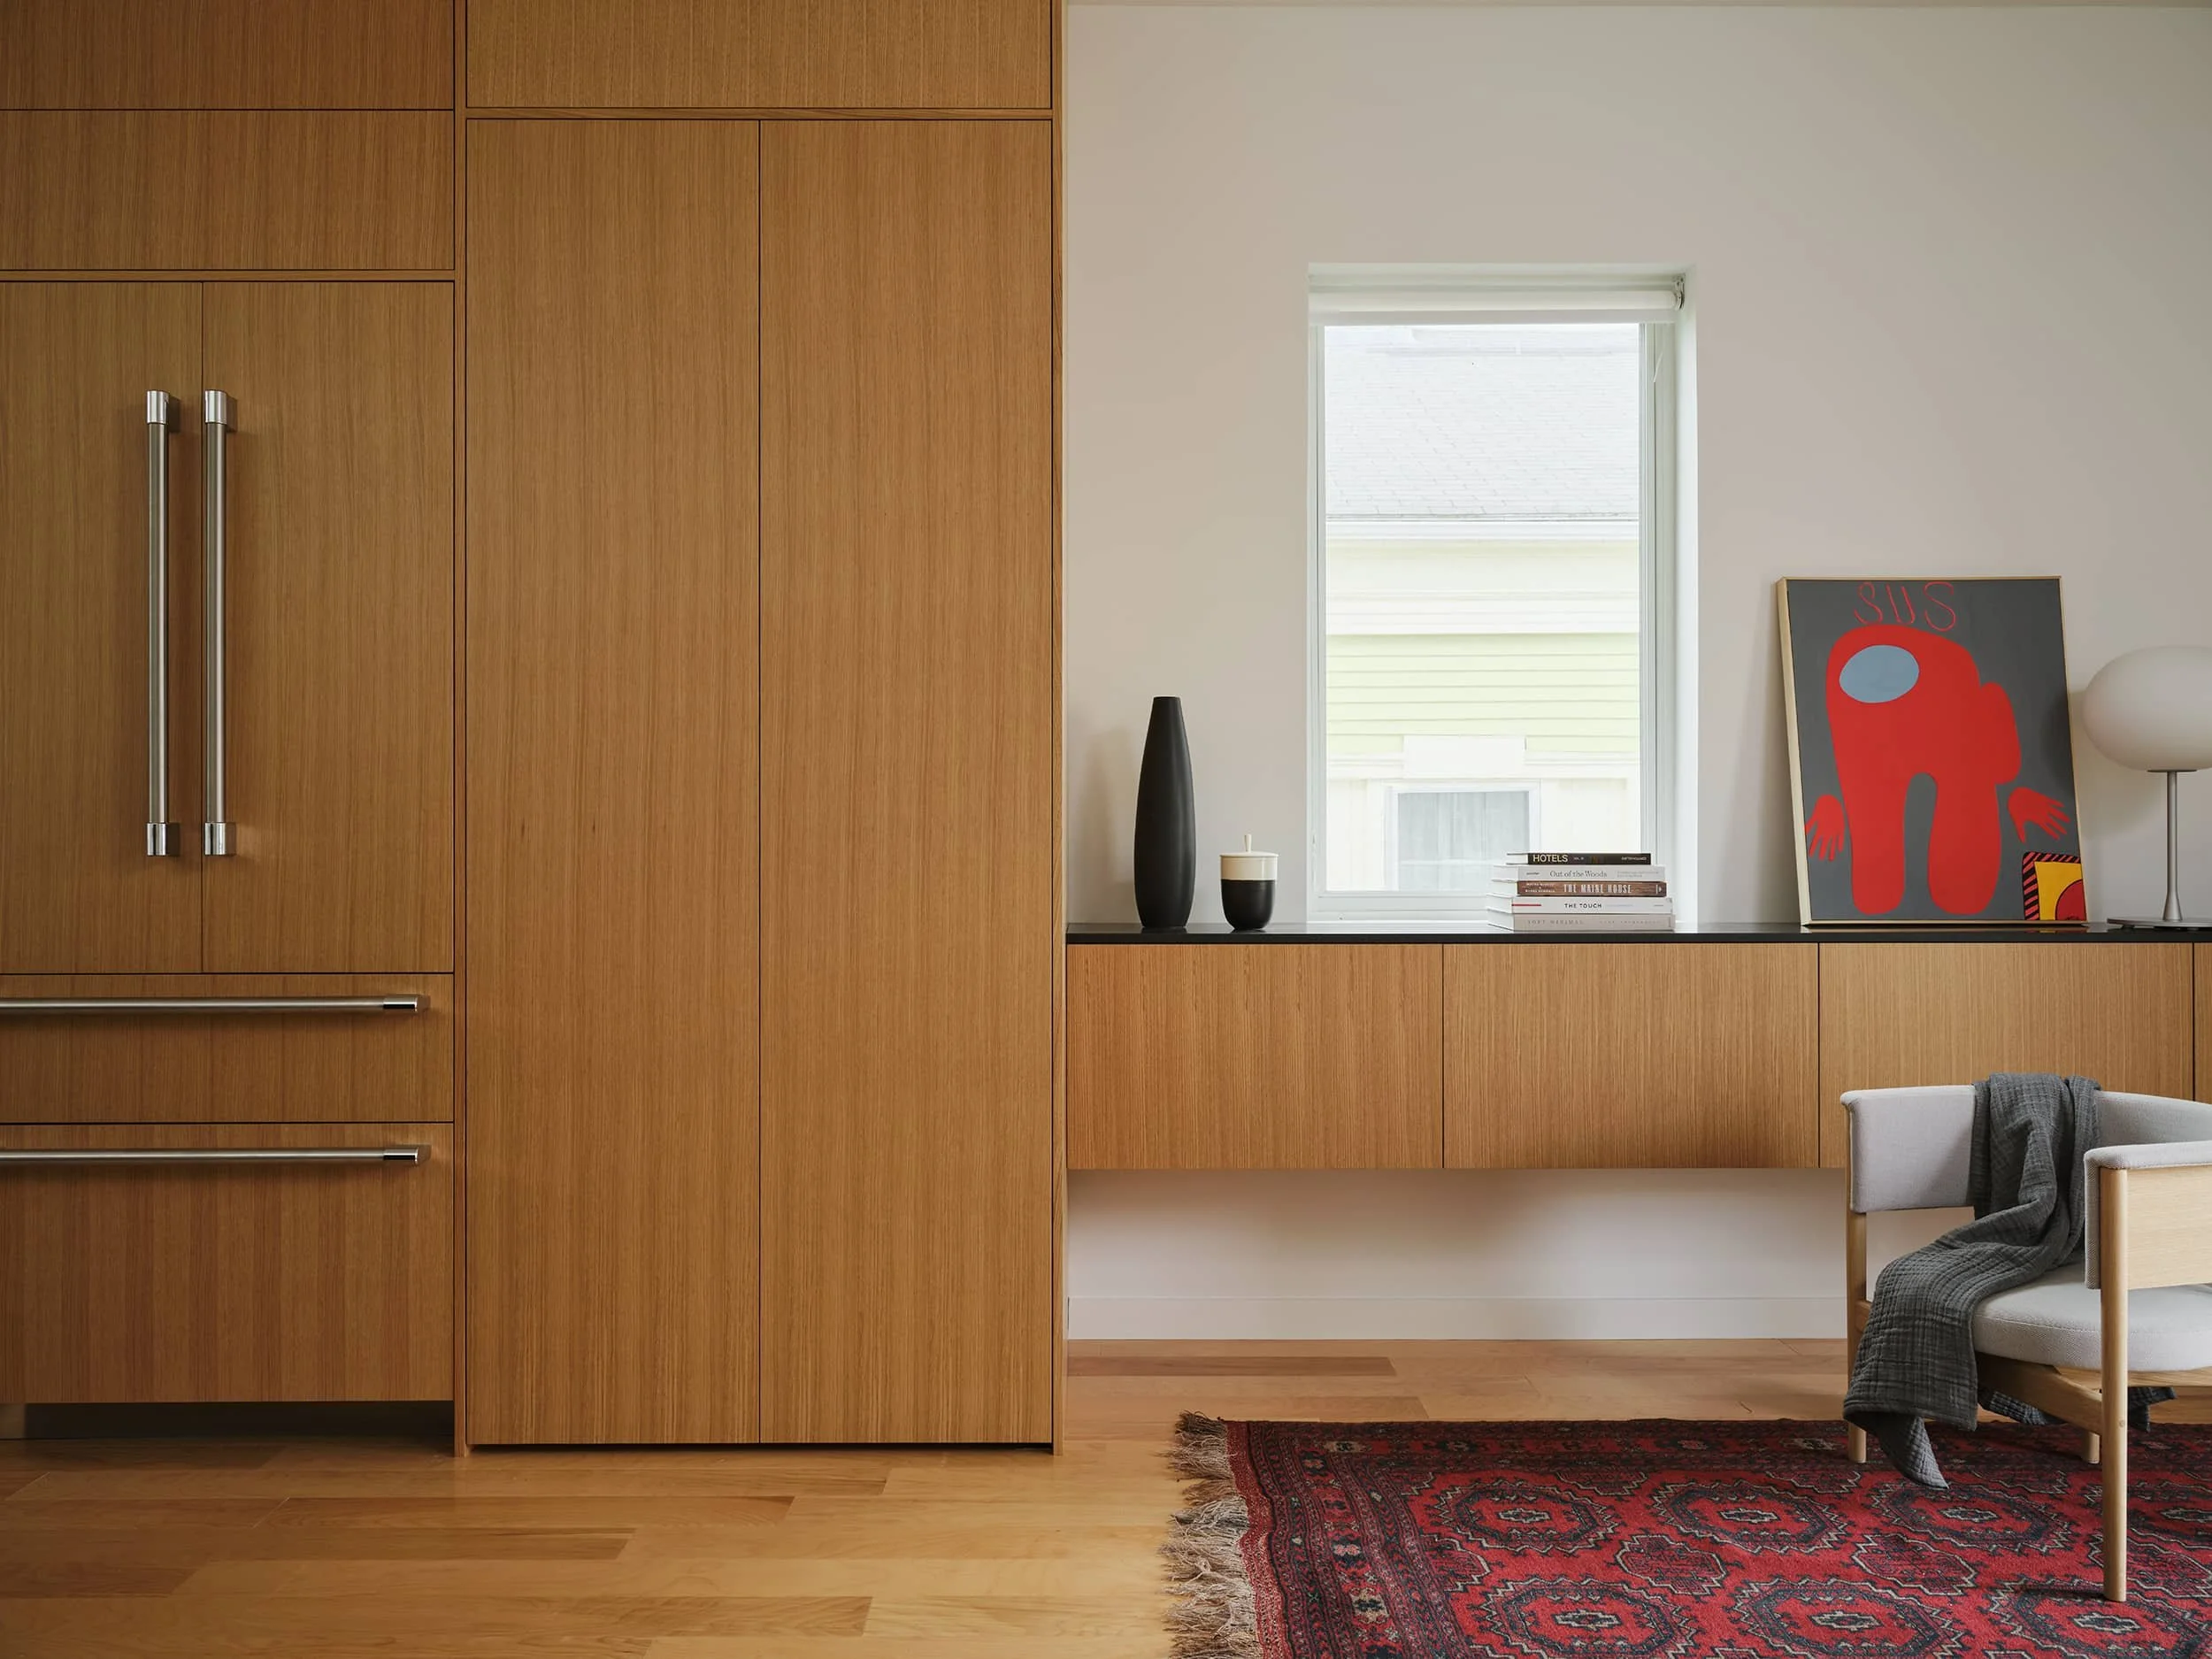
Cabinetry continues into the dining area, turning storage into part of the architecture rather than stopping abruptly at the edge of the kitchen. A chair from Karimoku Case (one of my favorite Japanese furniture makers) introduces another layer of warm timber craftsmanship.
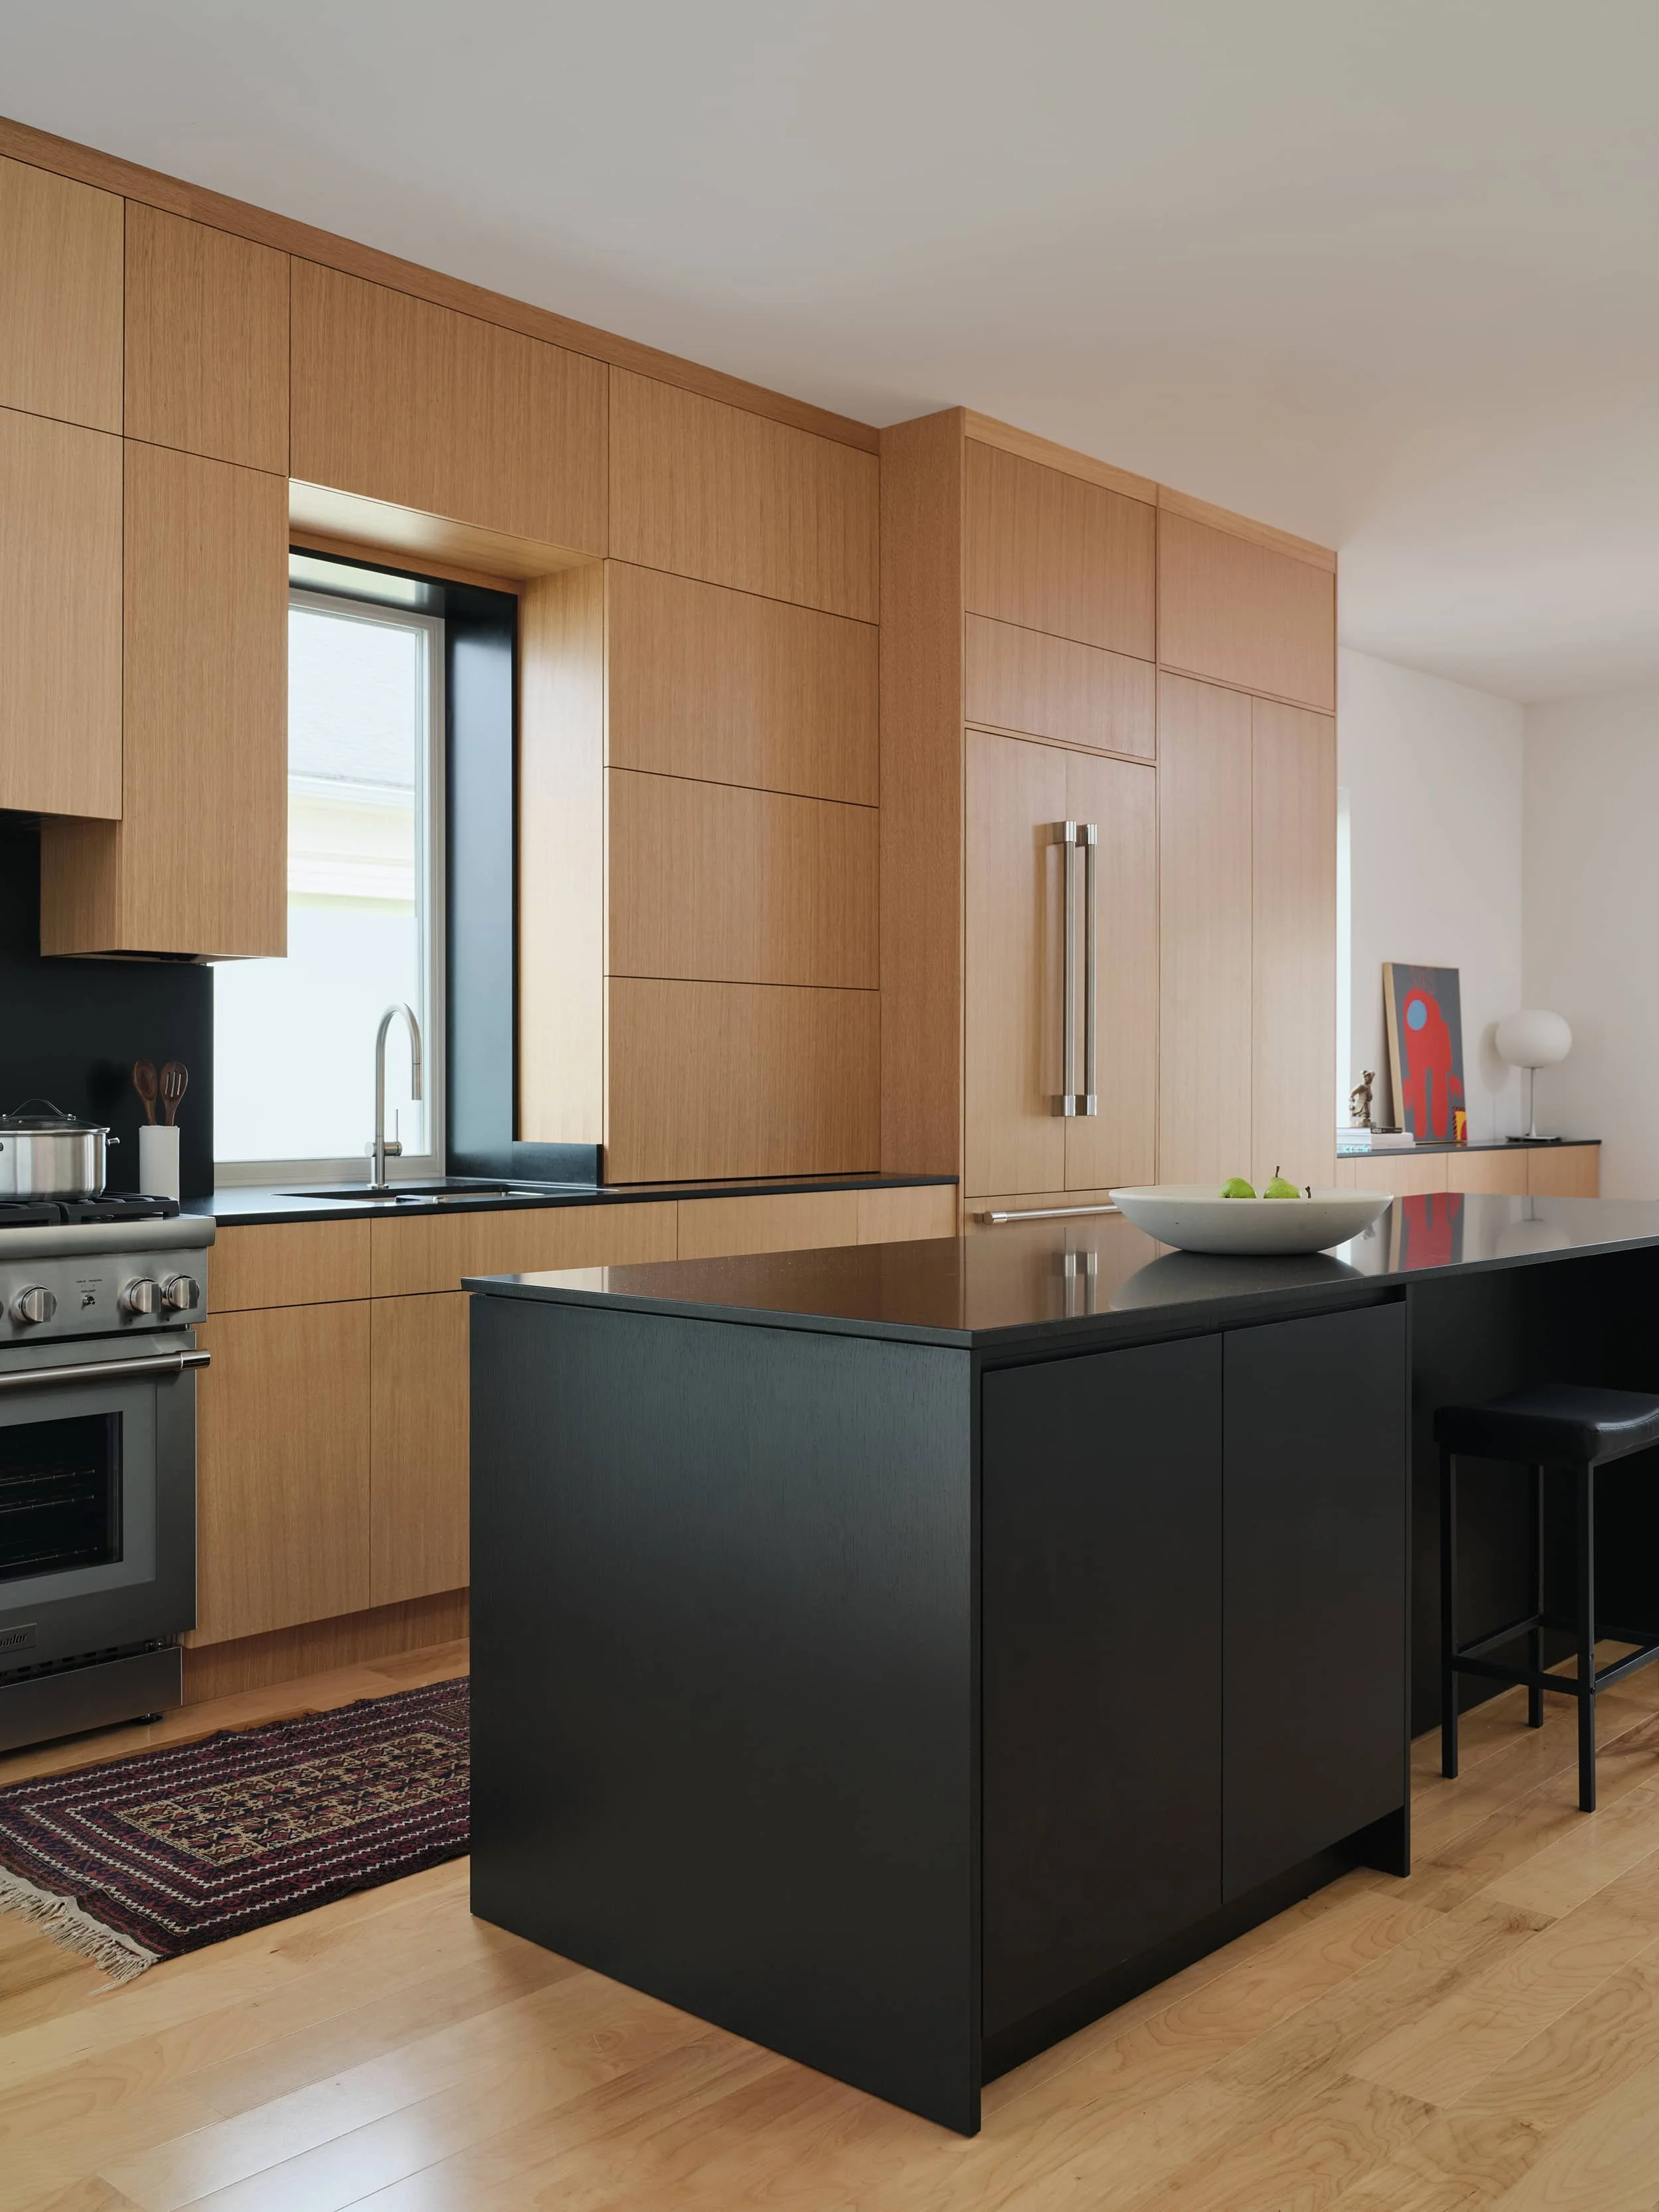
Light changes everything Rift-sawn white oak catches the changing daylight, subtly shifting in tone throughout the day and bringing warmth to the restrained material palette.